A Station Built for 216 Trains a Day
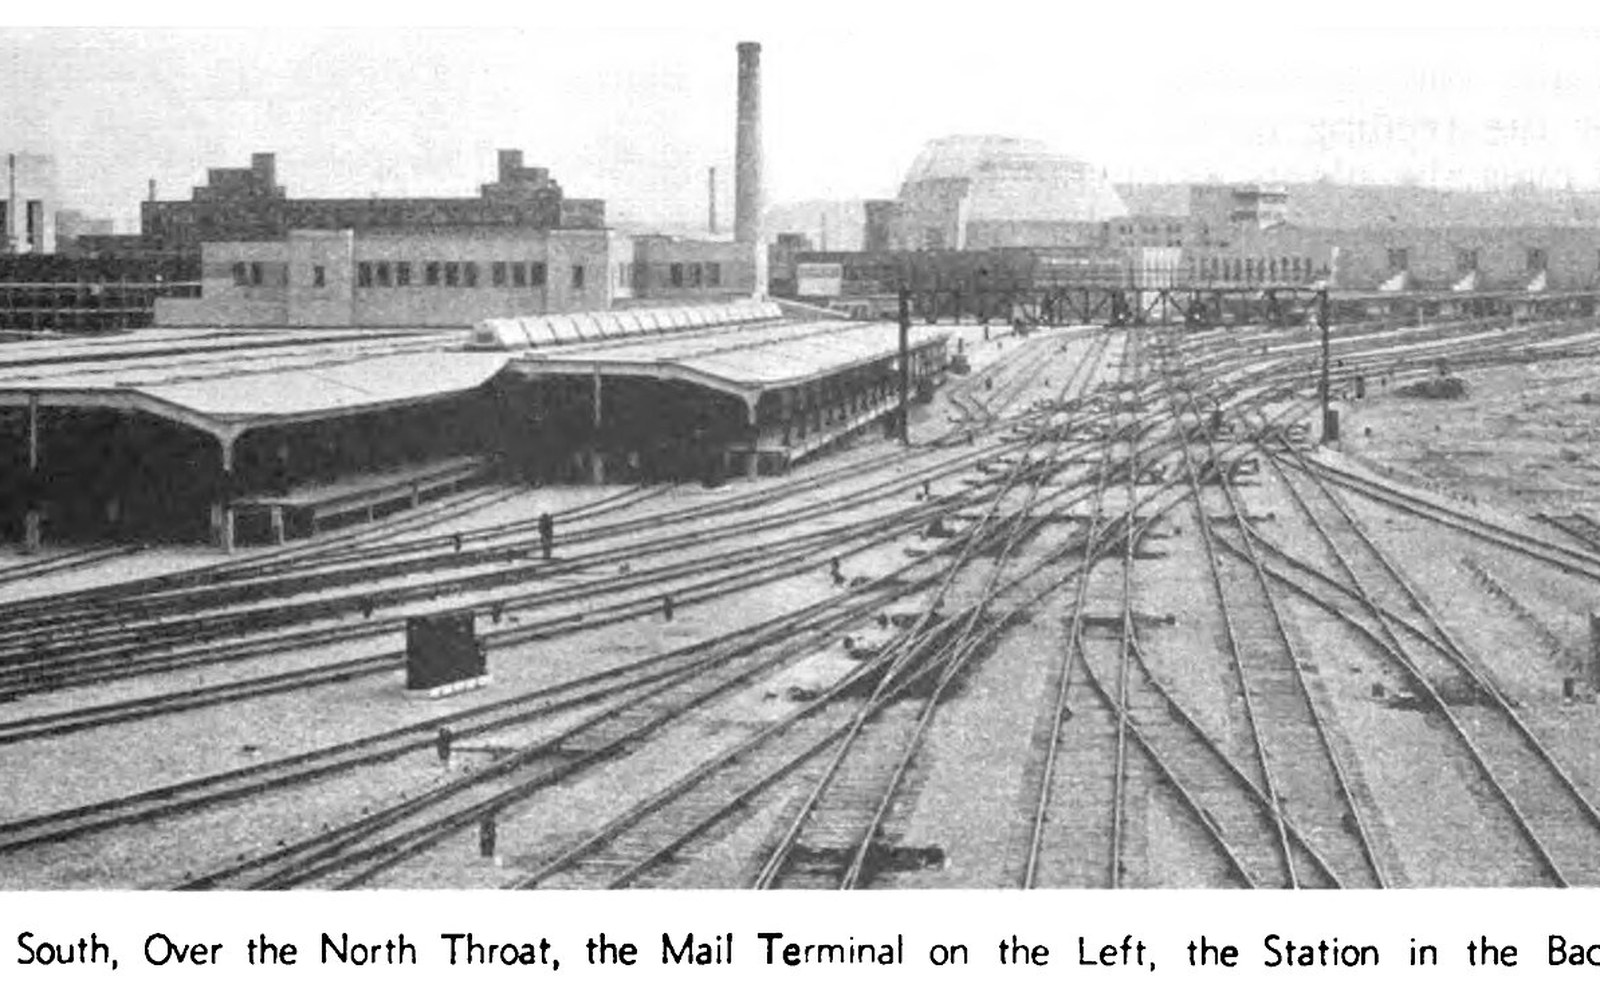
Cincinnati Union Terminal, designed by Fellheimer & Wagner and opened in 1933, was built to handle 216 train movements daily and is one of the largest Art Deco half-dome structures in the world.
Photo: Cincinnati Union Terminal - RA - 17 · Wikimedia CommonsCincinnati Union Terminal opened in 1933 with the capacity to process 216 train movements daily. It handled that load for barely a decade before the automobile and the airlines began their work.
The Programme and the Building
The terminal was born from a problem that had plagued Cincinnati for half a century: its passenger rail traffic was split across five separate downtown stations, requiring travellers to navigate between them on foot or by cab whenever they changed lines. By the late 1920s the city's major railroads — among them the Baltimore and Ohio, the Louisville and Nashville, and the New York Central — had agreed to consolidate. The commission went to the New York firm of Fellheimer & Wagner, who produced a design of startling ambition: a half-dome rotunda 106 feet high and 180 feet in diameter, faced in limestone and Indiana granite, set on a terrace above the Mill Creek valley west of downtown.
Construction began in 1929, the same autumn the stock market collapsed, and continued through the worst years of the Depression without significant pause. The terminal opened on 31 March 1933, about four weeks after Franklin Roosevelt's inauguration and weeks before the first federal relief programmes took effect. The cost has been recorded at approximately forty-one million dollars ↗ — a figure that stands as a measure of the railroads' confidence in a traffic volume that was already beginning to erode.
The exterior reads as pure Art Deco geometry: a great recessed window of concentric arcs above the entry canopy, a flat forecourt designed for automobile drop-off, and a landside facade that resolves into the drum of the dome without fuss. The concourse inside is the revelation. Natural light falls from the lunette window across a floor of terrazzo and a circulation space scaled for crowds moving at speed. Everything is resolved — the ticket windows, the ramp access to the platforms, the concessions — into a single controlled sequence. Fellheimer & Wagner had designed stations before, including Buffalo's Central Terminal in 1929, but nothing on this scale or with this degree of programmatic ambition.
Everything is resolved — the ticket windows, the ramp access to the platforms, the concessions — into a single controlled sequence.
The Reiss Commission
The terminal's visual identity belongs as much to an artist as to the architects. Winold Reiss, the German-American muralist whose work ranged from Harlem Renaissance portraiture to the Great Northern Railway's dining-car imagery, was engaged to produce a mosaic programme covering approximately fourteen thousand square feet of the concourse walls. Working with glass tesserae manufactured in Germany, Reiss completed sixteen mosaic lunettes depicting the history of Cincinnati and the industrial processes that sustained the region — steel, soap, machine tools, river commerce — alongside a pair of massive semicircular panels flanking the main hall.
The iconography is deliberately civic and productive rather than triumphalist. Workers appear alongside commerce; the Ohio River appears as infrastructure rather than landscape. Reiss finished the commission in 1933, working under extraordinary time pressure as the terminal's opening date was fixed and non-negotiable. The mosaics survived subsequent decades of neglect, partial closure and roof leaks in better condition than might have been expected, partly because mosaic is among the most durable of decorative media and partly because the building's very size made comprehensive vandalism impractical.
Decline, Closure, Threat
The terminal's designed capacity of 216 daily train movements reflected the peak of American rail passenger travel, which actually came not in 1933 but during the Second World War, when fuel rationing and troop transport filled every platform. Civilian demand collapsed almost immediately after 1945. The interstate highway system accelerated the process through the 1950s, and the domestic airline industry took the longer-distance traveller. By the 1970s passenger traffic through Cincinnati Union Terminal had fallen to a thin trickle. Amtrak, which took over most remaining intercity passenger services nationally in 1971, maintained a single daily service through the building for a few more years before that too ended in 1972.
The terminal sat essentially empty for the better part of a decade. There were proposals to demolish it. A shopping mall conversion was attempted in the early 1980s and failed commercially within a few years, leaving the building in a state that combined retail dereliction with structural deterioration. The mosaics were partially dismantled during the mall conversion, with several panels relocated; the reversal of that process became one of the more demanding elements of the subsequent restoration.
What prevented demolition was partly the sheer scale of the structure — it is simply too large and too embedded in its hillside to clear cheaply — and partly a growing civic recognition that the terminal was one of the largest Art Deco half-dome structures in the world ↗, a building with few genuine comparators. The dome's diameter places it alongside a very short list of twentieth-century structures; the Pantheon in Rome, for reference, measures 142 feet across.
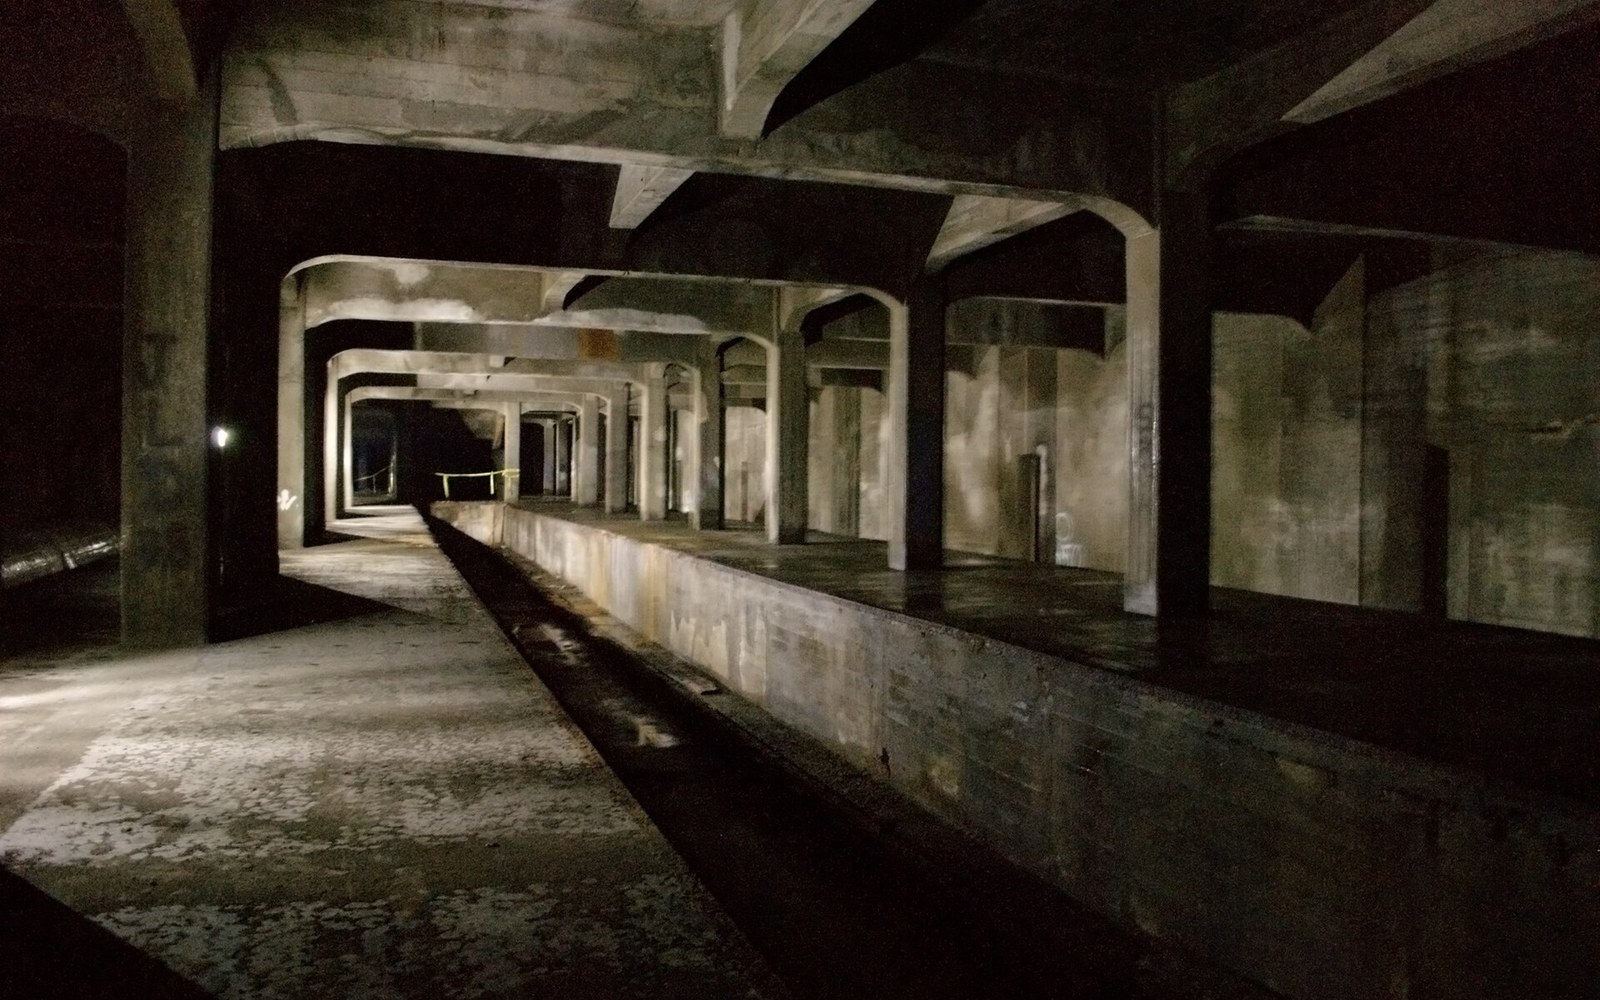
Cincinnati broke ground on a rapid transit subway in 1920, completed 2.2 miles of tunnel beneath Central Parkway by 1927, and then stopped. The Tunnels That Never Carried a Passenger
Photo: Cincinnati Subway - Race St. Station · Wikimedia CommonsMuseum Center
The conversion to the Cincinnati Museum Center began in earnest in the late 1980s following a successful Hamilton County ballot measure that provided public funding for rehabilitation. The restoration was completed and the Museum Center opened in 1990, consolidating under one roof the Cincinnati History Museum, the Museum of Natural History and Science, and the Cincinnati Children's Museum, with the Omnimax Theatre housed in the dome itself.
The building was listed on the National Register of Historic Places ↗ in 1972, and received National Historic Landmark designation in 1977 — recognitions that came while the building sat largely empty and unused, a somewhat anomalous situation that nonetheless helped secure its long-term survival.
A second major restoration, addressing structural deterioration in the dome's exterior shell and water infiltration that had damaged interior finishes, was completed in 2018 at a cost of approximately two hundred and twelve million dollars. The Reiss mosaics were fully reinstated. The building reopened to the public that November and resumed functioning as the primary home of the city's natural history, regional history and children's museum collections — serving a role, in other words, that its builders could not have anticipated but that the scale and dignity of the architecture accommodates without strain.
From the record
Key dimensions and dates
- Rotunda height180 feet
- Rotunda diameter216 feet
- Daily train capacity at opening216 movements
- Original construction costapproximately $41 million (1933)
- Opened31 March 1933
- ArchitectsFellheimer & Wagner, New York
- Amtrak service ended1972
- Museum Center opened1990
- National Historic Landmark designated1977
- 2018 restoration costapproximately $212 million
Elsewhere on the site
From the record
The mosaic programme
- ArtistWinold Reiss, German-American
- Area coveredapproximately 14,000 square feet
- Mediumglass tesserae, manufactured in Germany
- Subject matterCincinnati industrial and civic history, Ohio River commerce
- Panels relocated during 1980s mall conversion; fully reinstated by 2018 restoration
More in Deco & Flood