574 Feet, and the Tallest Thing Here for 80 Years
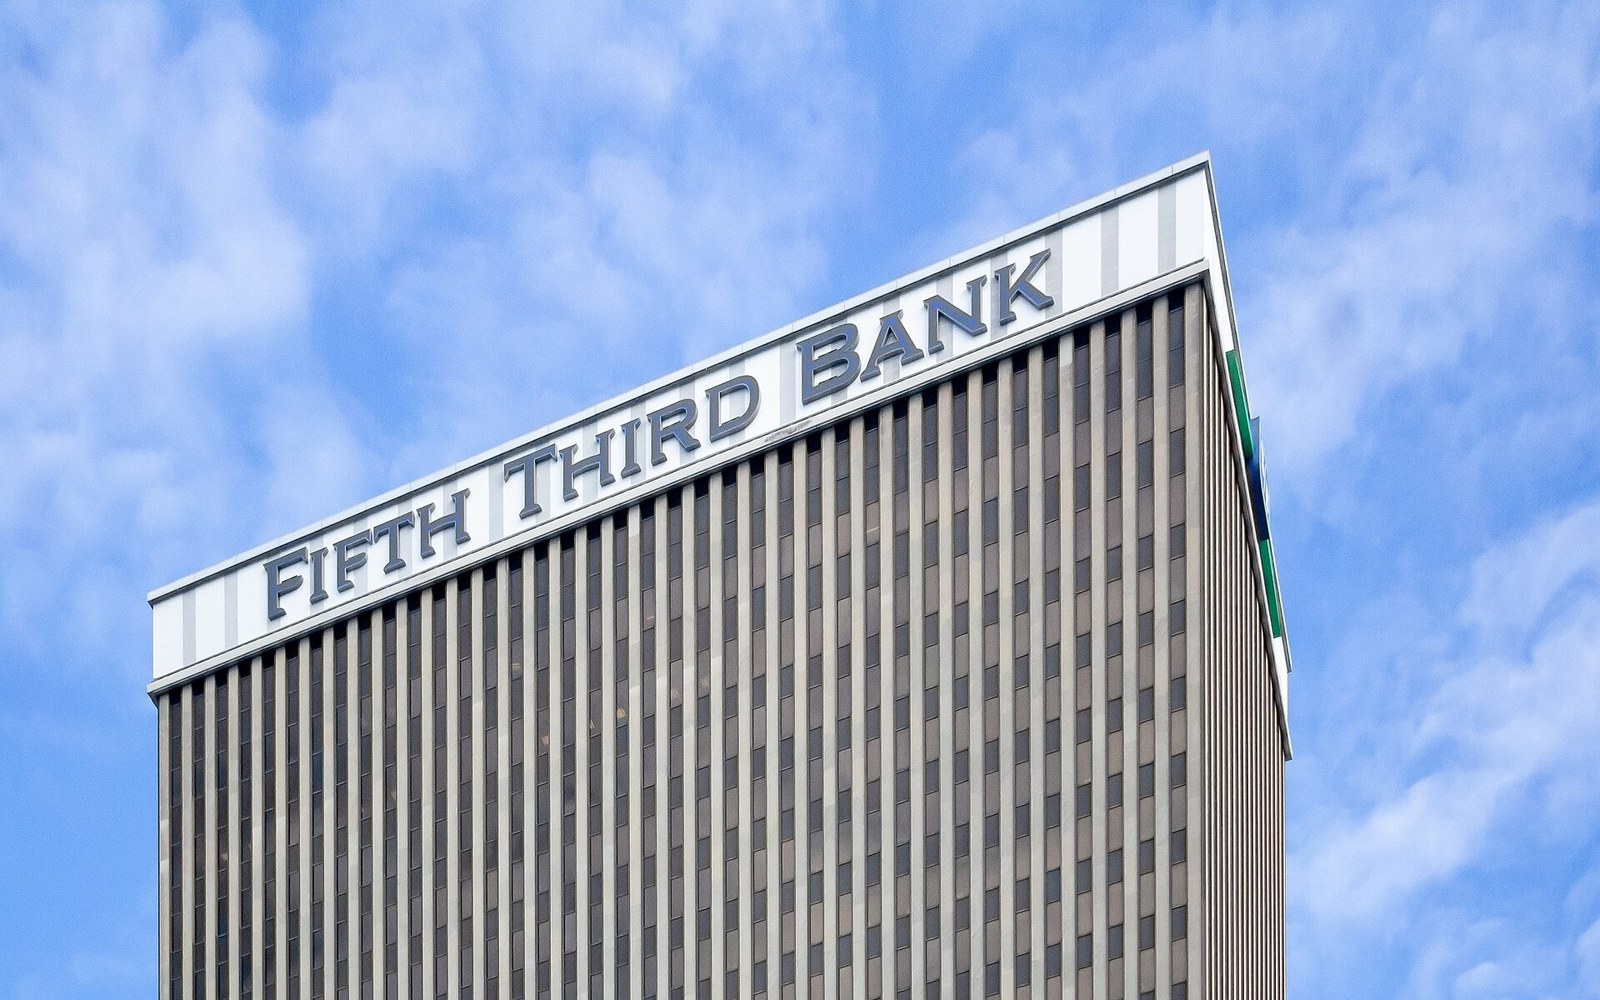
The Carew Tower, completed in 1930 at 574 feet, held the title of Cincinnati's tallest building for eight decades and contains the Netherland Plaza hotel.
Photo: Fifth Third Center in Cincinnati, January 2019 · Wikimedia CommonsThe Carew Tower rose above downtown Cincinnati in 1930 and kept its height record for eight decades — its hotel interior remains one of the best-preserved French Art Deco rooms in the country.
Shreve, Lamb & Harmon's Second Skyscraper
The architectural firm Shreve, Lamb & Harmon had not yet finished the Empire State Building when it delivered Carew Tower to Cincinnati in 1930. The two projects overlapped, and the Cincinnati commission came first: a mixed-use Art Deco ↗ tower at Fifth and Vine streets combining a department store, offices, a hotel and a public observation deck in a single stepped shaft. At 574 feet, it topped every other structure in the city and would hold that title until Great American Tower at Queen City Square ↗ surpassed it around 2011 — roughly eighty years of uncontested height.
The massing follows the setback logic common to skyscrapers of its decade: a broad podium rises from street level, then the tower steps back in stages toward a narrowed crown. Clad in limestone and buff brick, the exterior ornament concentrates at the entrances and at each setback cornice, where geometric reliefs announce the building's period without overwhelming its silhouette. The design reads as disciplined rather than exuberant — the drama was reserved for the inside.
The Netherland Plaza and Its Hall of Mirrors
The hotel occupying the lower floors opened as the Netherland Plaza, and its public rooms remain the main event. The Hall of Mirrors — properly the main ballroom and lobby corridor — is finished in French Art Deco of a quality rarely preserved intact anywhere in the United States. Brazilian rosewood panelling lines the walls. Bas-relief figures in nickel silver run above the doorways. The ceiling carries gilded plasterwork in repeating geometric panels, and the chandeliers are period originals. The effect is both formal and warm, the materials expensive enough to register immediately but applied with enough restraint to stay habitable.
The room survived several decades of institutional neglect and a period when the hotel operated under different management before a restoration effort in the 1980s returned much of its original finish. The Netherland Plaza was listed on the National Register of Historic Places in 1983, a designation that recognised both its architectural integrity and its significance as a surviving example of the style at full scale.
Elsewhere in the lobby, the Carew Tower carries a Rookwood Pottery tile installation — a quieter but equally period detail. Rookwood Pottery, founded in Cincinnati by Maria Longworth Nichols in 1880, was by the late 1920s supplying architectural tile to prestige commissions across the country, and the Carew lobby placement puts the work in the building for which it was most logically made: a major Cincinnati commission of exactly the moment when Rookwood's architectural practice was at its height.
The architectural firm Shreve, Lamb & Harmon had not yet finished the Empire State Building when it delivered Carew Tower to Cincinnati in 1930.
From the Observation Deck
The tower's forty-ninth-floor observation deck offers documented sightlines across four states on clear days — Ohio, Kentucky, Indiana and, at the outer edge of visibility, West Virginia. The Ohio River bends below to the south, with Covington and Newport, Kentucky directly across the water. To the north, the city's glacial terraces step visibly upward from the basin toward the hilltop neighbourhoods: Mount Adams to the east, the ridge lines of Price Hill and Clifton to the west and north. The deck makes legible, in a single view, the topographic logic that John Filson found when he named the original settlement in 1788 and that every subsequent city plan has had to negotiate.
The building passed through several ownership changes in the second half of the twentieth century. It operates today as the Hilton Cincinnati Netherland Plaza, and the observation deck functions as a public amenity. The Hall of Mirrors hosts events on a regular schedule. The Rookwood tile, the nickel-silver reliefs and the gilded ceiling are all still there — the sort of survival, in a city full of them, that rewards actually going in.
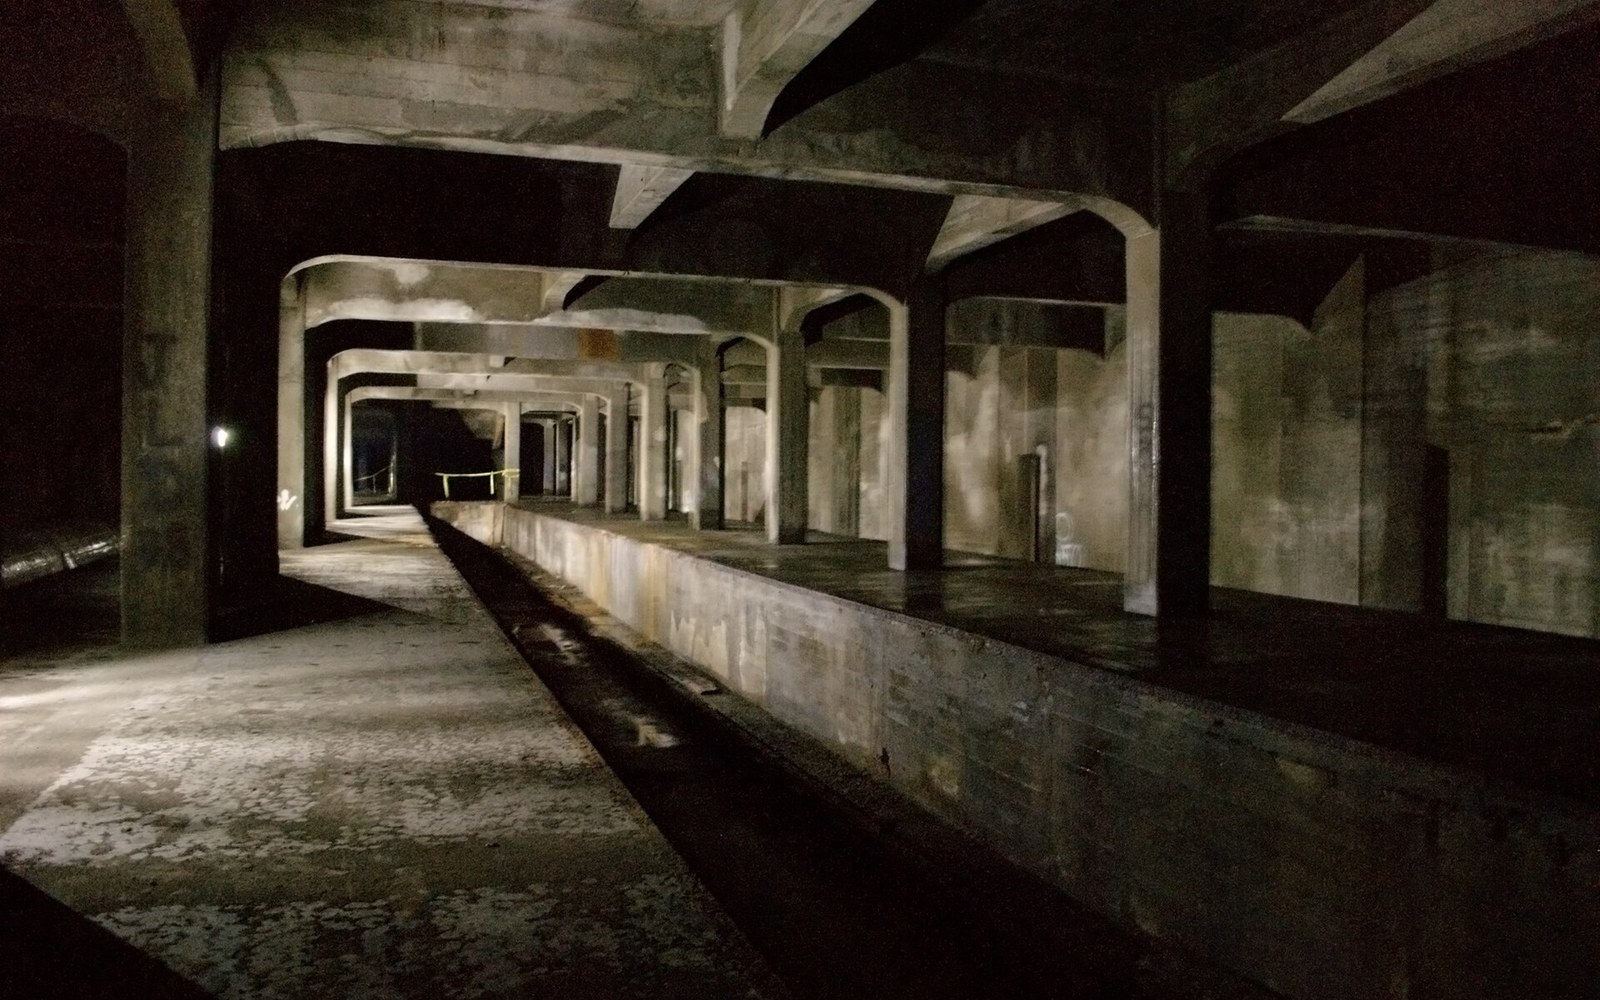
Cincinnati broke ground on a rapid transit subway in 1920, completed 2.2 miles of tunnel beneath Central Parkway by 1927, and then stopped — leaving t he tunnels unused beneath the city.
Photo: Cincinnati Subway - Race St. Station · Wikimedia CommonsFrom the record
Key facts
- Height574 feet; tallest in Cincinnati from 1930 to approximately 2011
- AddressFifth and Vine streets, downtown Cincinnati
- ArchitectShreve, Lamb & Harmon (also designed the Empire State Building, completed 1931)
- HotelNetherland Plaza, now Hilton Cincinnati Netherland Plaza
- National Register listing1983
- Observation deck floorforty-ninth
From the record
Chronology
- 1930Carew Tower completed and opened
- 1983Netherland Plaza listed on the National Register of Historic Places
- 1980sHall of Mirrors restoration undertaken
- c. 2011Great American Tower at Queen City Square surpasses Carew Tower's height
More in Deco & Flood