The Largest Nineteenth-Century Italianate District in the Country
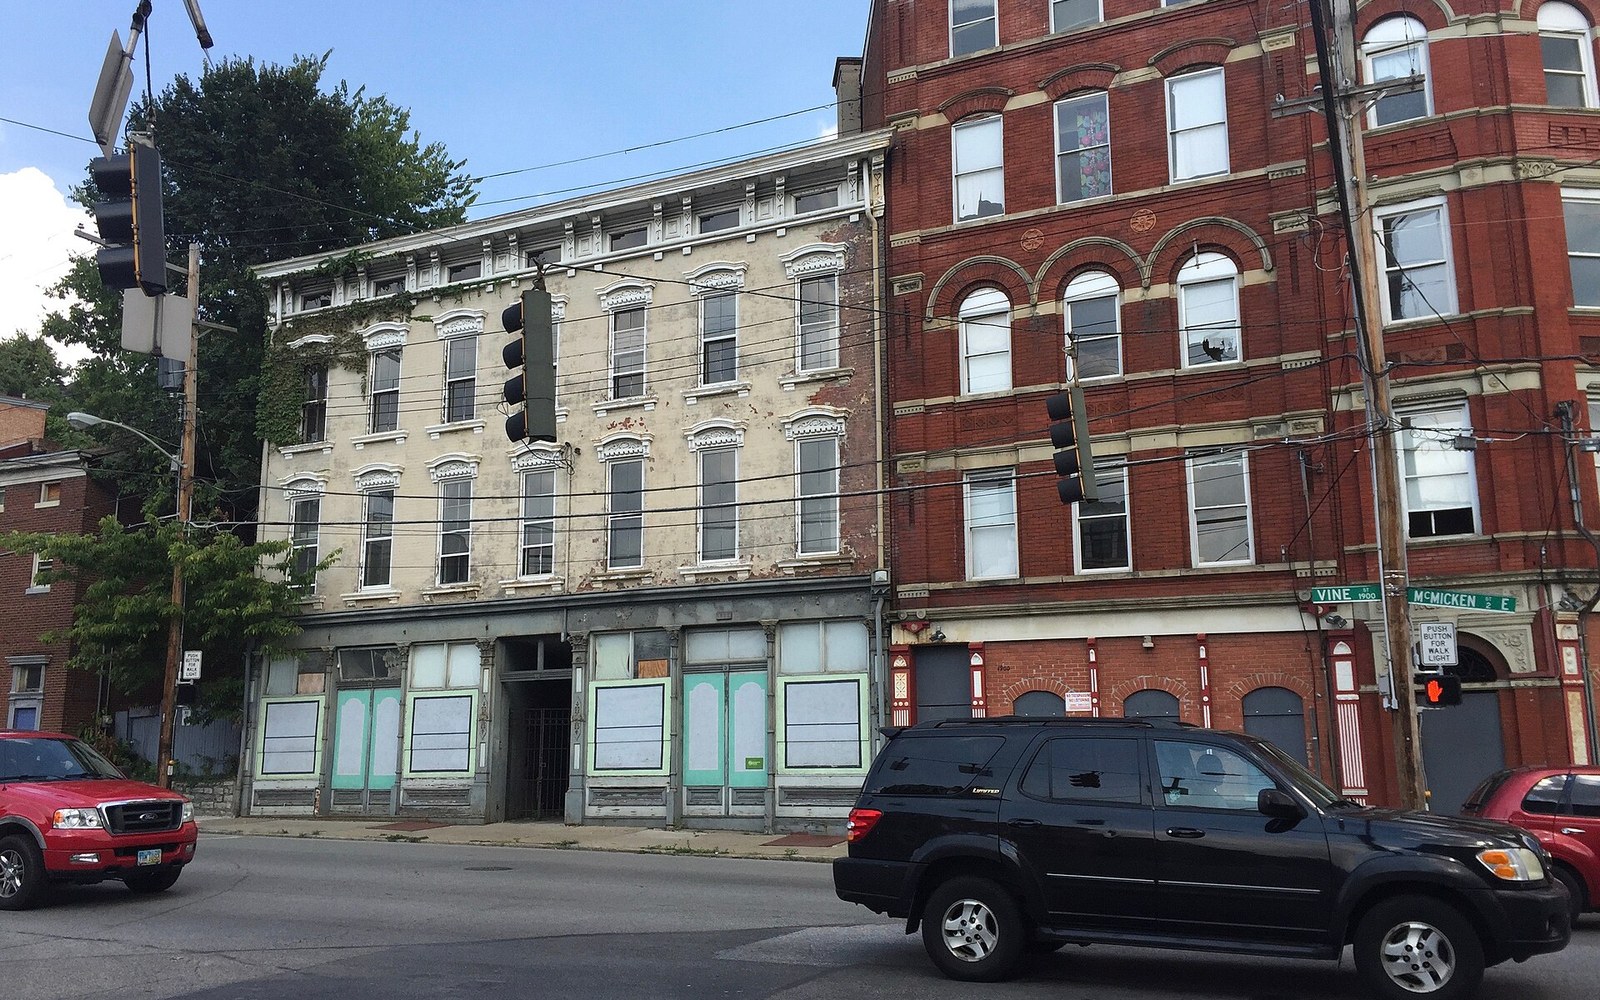
Over-the-Rhine's roughly 900-block stock of Italianate and Italianate-Romanesque buildings constitutes what the National Register nomination (2003) ca
Photo: Vine Street, Over-the-Rhine, Cincinnati, OH · Wikimedia CommonsA canal, a German-speaking majority and four decades of building in one style produced a streetscape the National Register of Historic Places, in its 2003 nomination, called the largest intact urban Italianate district in the United States.
The Canal That Named a Neighbourhood
The Miami and Erie Canal, which ran along what is now Central Parkway, formed the northern boundary of Cincinnati's original basin settlement. By the 1820s and 1830s, German immigrants were crossing it to claim the hillside ground beyond — and because that crossing recalled, at least metaphorically, the Rhine crossings of home, the neighbourhood above the canal became Over-the-Rhine. The canal itself was filled and paved over in the early twentieth century, but the name held, and the district it describes still runs from roughly Central Parkway north to McMicken Avenue and from the Mill Creek valley east toward Liberty Hill.
German arrivals — drawn by the failed revolutions of 1848 as much as by earlier economic migration — brought with them the trades that built the district: masonry, carpentry, brewing, metalwork. By the 1850s Over-the-Rhine held the largest German-speaking urban population in the United States outside New York. They built to last, in brick, and they built in the dominant commercial style of the American mid-century: Italianate, derived loosely from the vernacular architecture of northern Italy as filtered through English pattern books and American pattern books after them, particularly those of Andrew Jackson Downing.
The Cornice-Bracket Vocabulary
Walk any block of Vine Street, Elm Street or Sycamore Street today and the grammar is consistent enough to read as a single sentence spoken many times over. A typical Over-the-Rhine Italianate front runs three to five storeys, with the ground floor given over to commercial use — large segmental-arch windows, cast-iron column work — and the upper floors residential. The cornice line is the defining flourish: deep, bracketed cornices in pressed metal or wood, with paired or tripled brackets spaced across the full width of the façade and a crowning pediment or parapet above. Windows are tall and narrow, topped with hood mouldings or raised brick surrounds that give each opening a slightly theatrical weight. The ensemble is restrained enough to repeat along an entire block without monotony but detailed enough to reward close attention.
The National Register nomination documented approximately 900 contributing structures ↗ within the Over-the-Rhine Historic District, constituting what the nomination text described as the largest such concentration of intact nineteenth-century Italianate urban fabric in the country. That count includes commercial buildings, residential rows, corner stores and the larger institutional buildings — among them Cincinnati Music Hall, just at the district's southern edge — that interrupt the domestic scale without breaking the period coherence.
Survival and Significance
The district's survival into the twenty-first century was, paradoxically, a consequence of economic stagnation. The neighbourhood that had been Over-the-Rhine's commercial and residential core declined sharply after World War II as the German-American community dispersed and the canal-era economy gave way to highway and suburban patterns. Buildings went unmodernised because there was neither capital nor appetite for modernisation. That neglect preserved the masonry fabric that a more prosperous neighbourhood would have replaced with mid-century commercial fronts.
The 2003 National Register designation formalised what architectural historians had been documenting for decades. Preservation efforts by the Cincinnati Preservation Association ↗ and subsequent investment channelled through historic tax credits have since stabilised much of the stock, though the balance between rehabilitation and displacement of existing residents has remained a contested civic question. What is not contested is the physical record itself: a district where the bracket profiles, the cornice depths and the brick bond speak a single mid-Victorian dialect across nearly a thousand surviving fronts — the most complete such conversation still standing anywhere in the United States.
The Miami and Erie Canal, which ran along what is now Central Parkway, formed the northern boundary of Cincinnati's original basin settlement.
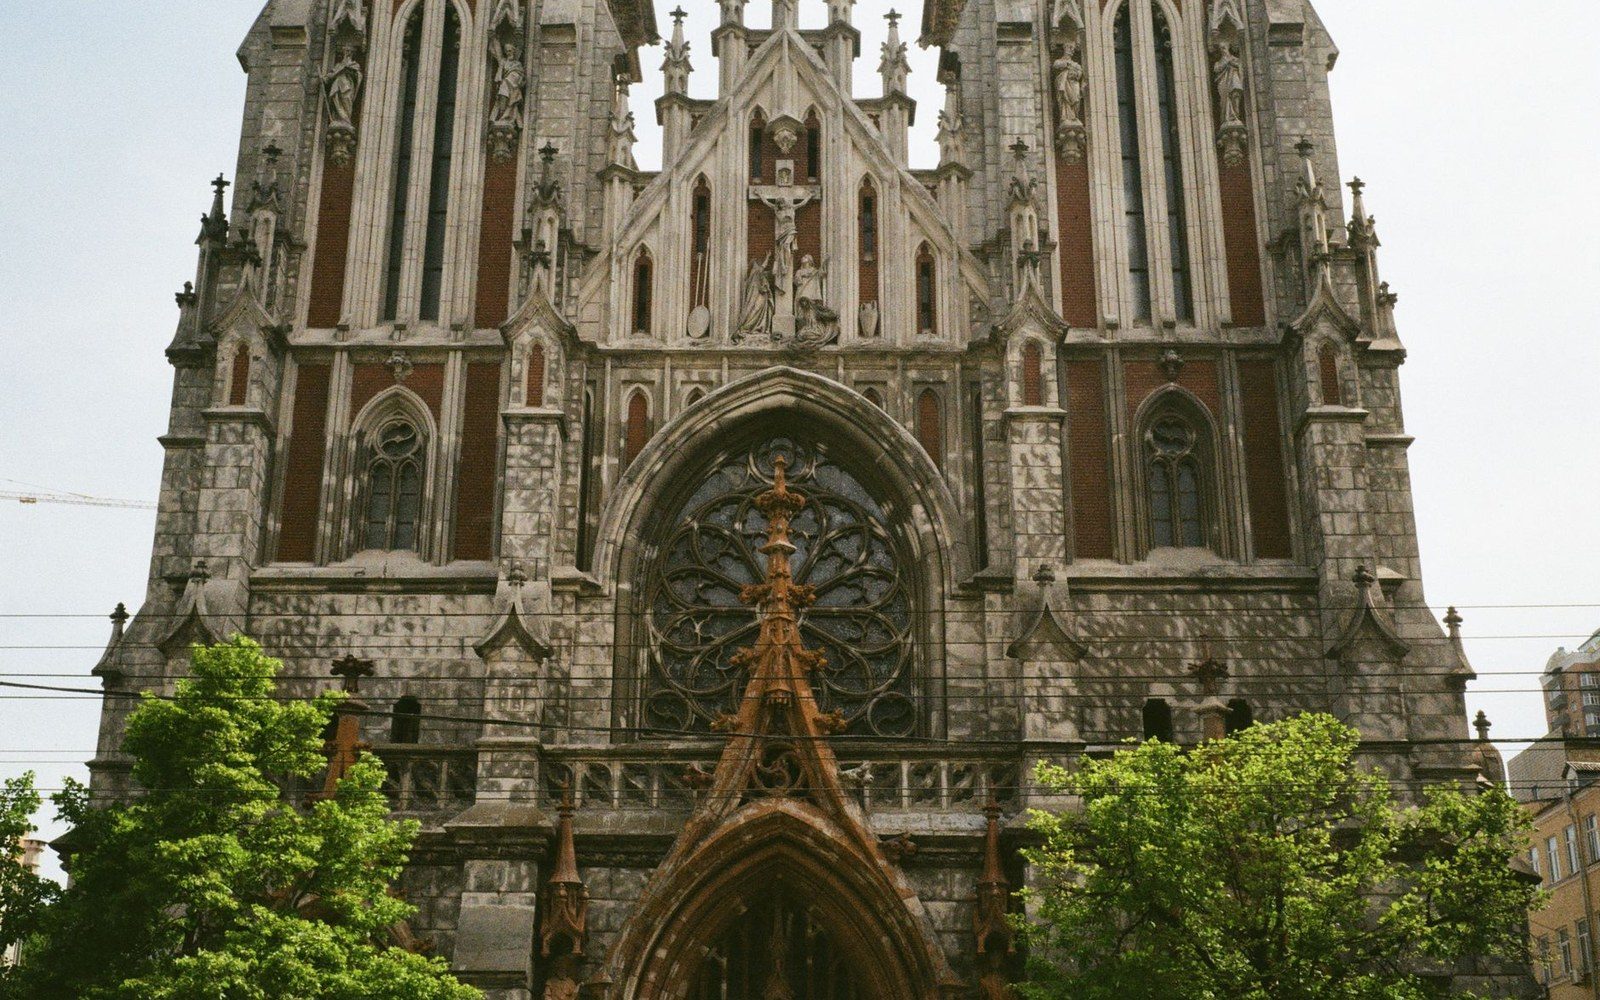
Cincinnati Music Hall, opened in 1878 to a Samuel Hannaford design in High Victorian Gothic, was condemned and nearly demolished on at least two separ Music Hall: the Building the City Voted to Tear Down Twice
Photo: Marharyta Volkova / PexelsFrom the record
Key figures
- c. 900contributing structures documented in the 2003 National Register nomination
- 1820s–1830sdecade range when German settlement above the canal began in earnest
- 1848year of European revolutions that accelerated German immigration to Cincinnati
- 2003year of Over-the-Rhine Historic District's National Register listing
From the record
Architectural terms
- Italianatemid-nineteenth-century American style derived from northern Italian vernacular buildings, characterised by bracketed cornices, tall narrow windows and hood mouldings
- cornice bracketdecorative structural element at the roofline, often in pressed metal, that is the most distinctive repeated motif in Over-the-Rhine's streetscape
- segmental archa shallow brick arch above a window or door opening, characteristic of Italianate commercial fronts
- Miami and Erie Canalthe waterway whose northern edge defined the district's southern boundary and gave the neighbourhood its name; now Central Parkway
More in Still Standing